Back to home

Projects & experience

Selected work in real estate, energy and digital infrastructure, drawn from independent assignments, earlier roles and collaborations.

03Real estate

Sweden

Resort development

A development and investment concept for an existing hotel and leisure property, examining improvements to the existing facilities and additional uses.

Mauritzberg · Existing hotel
Project details
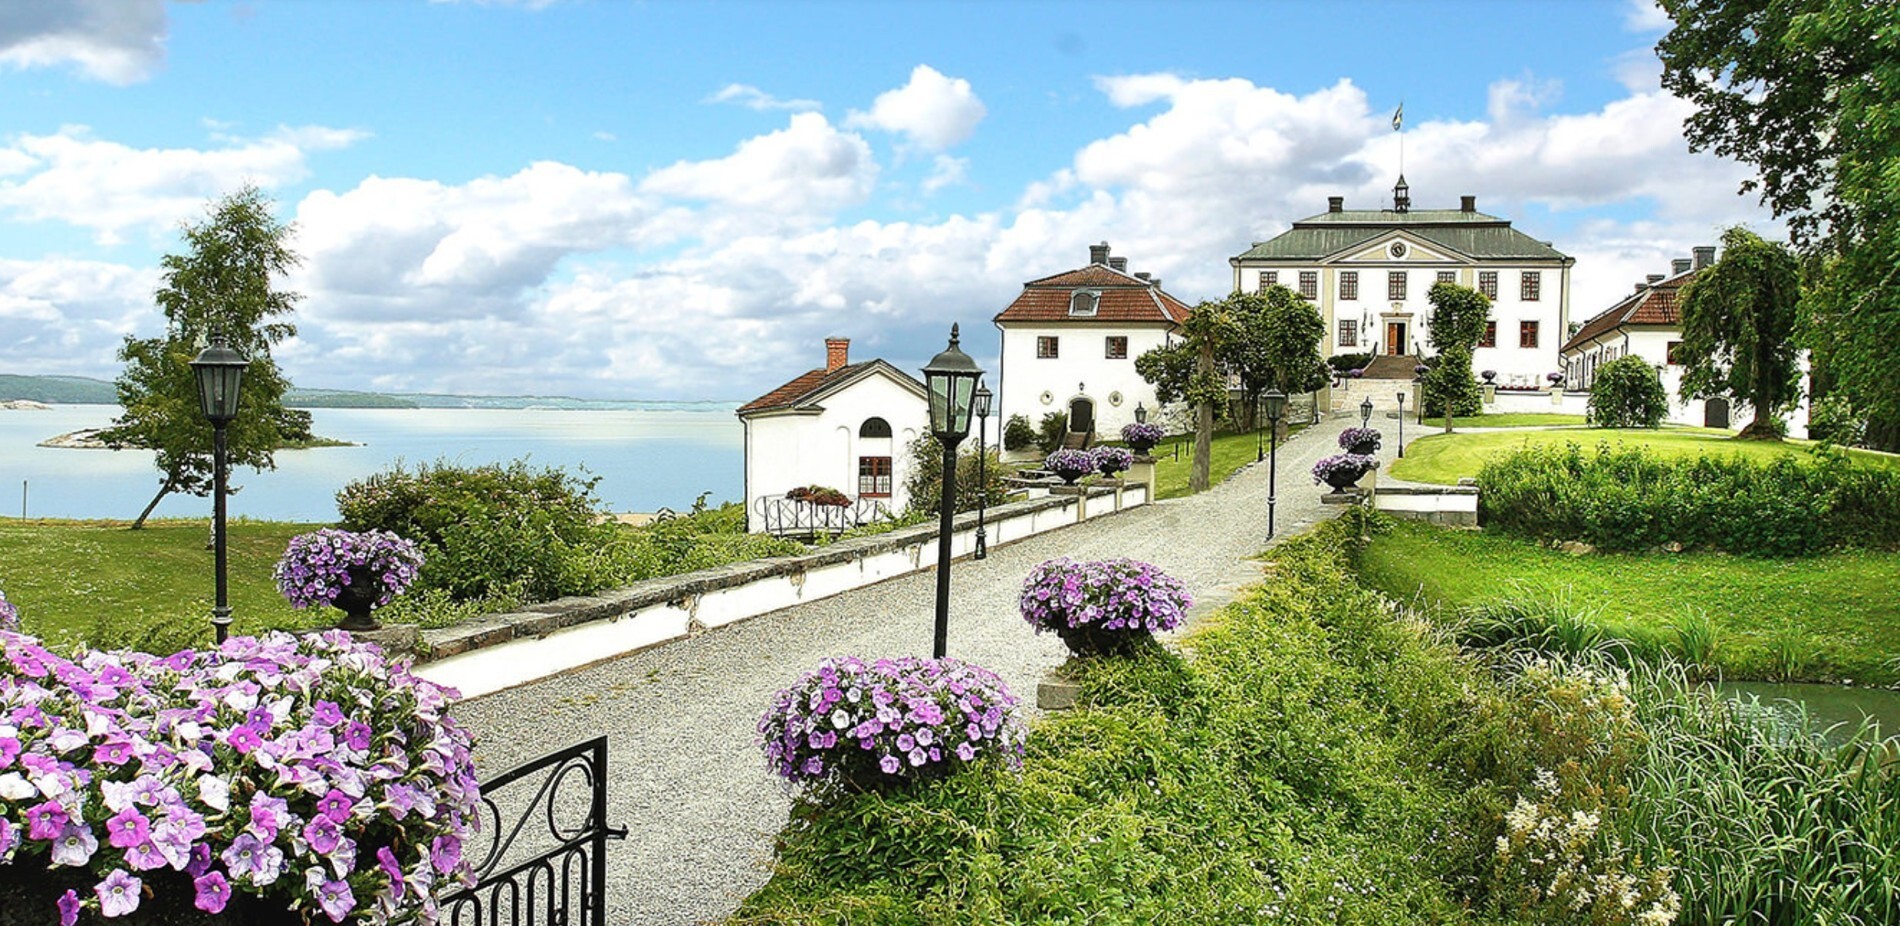
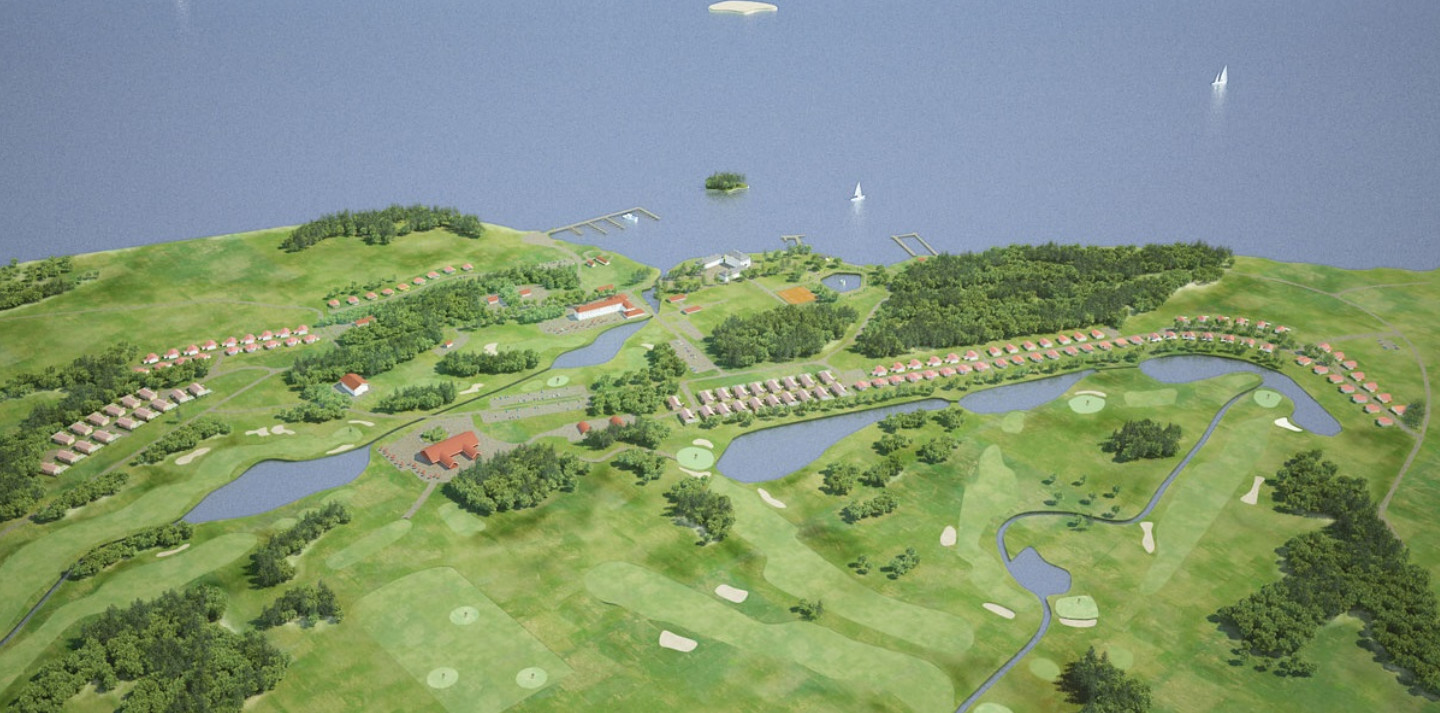
Resort and coastal setting
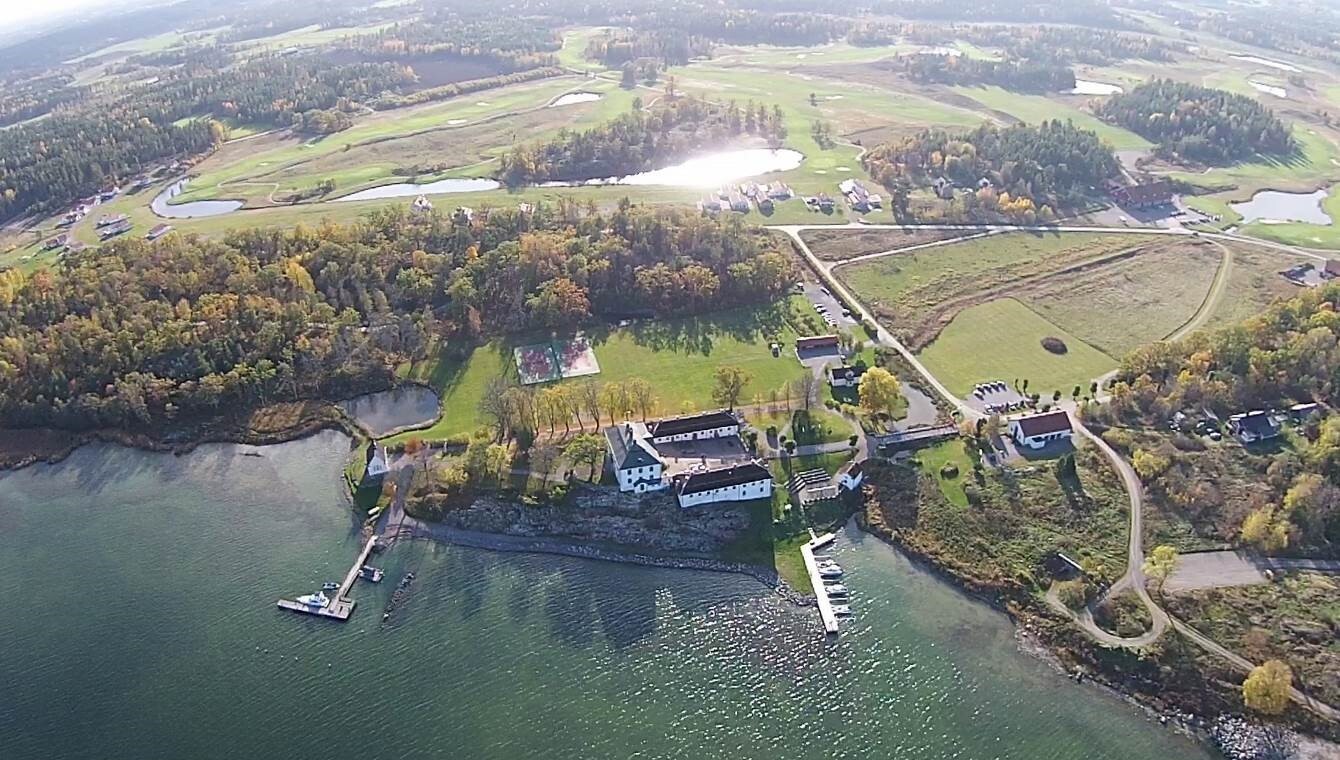
Site development · Concept illustration
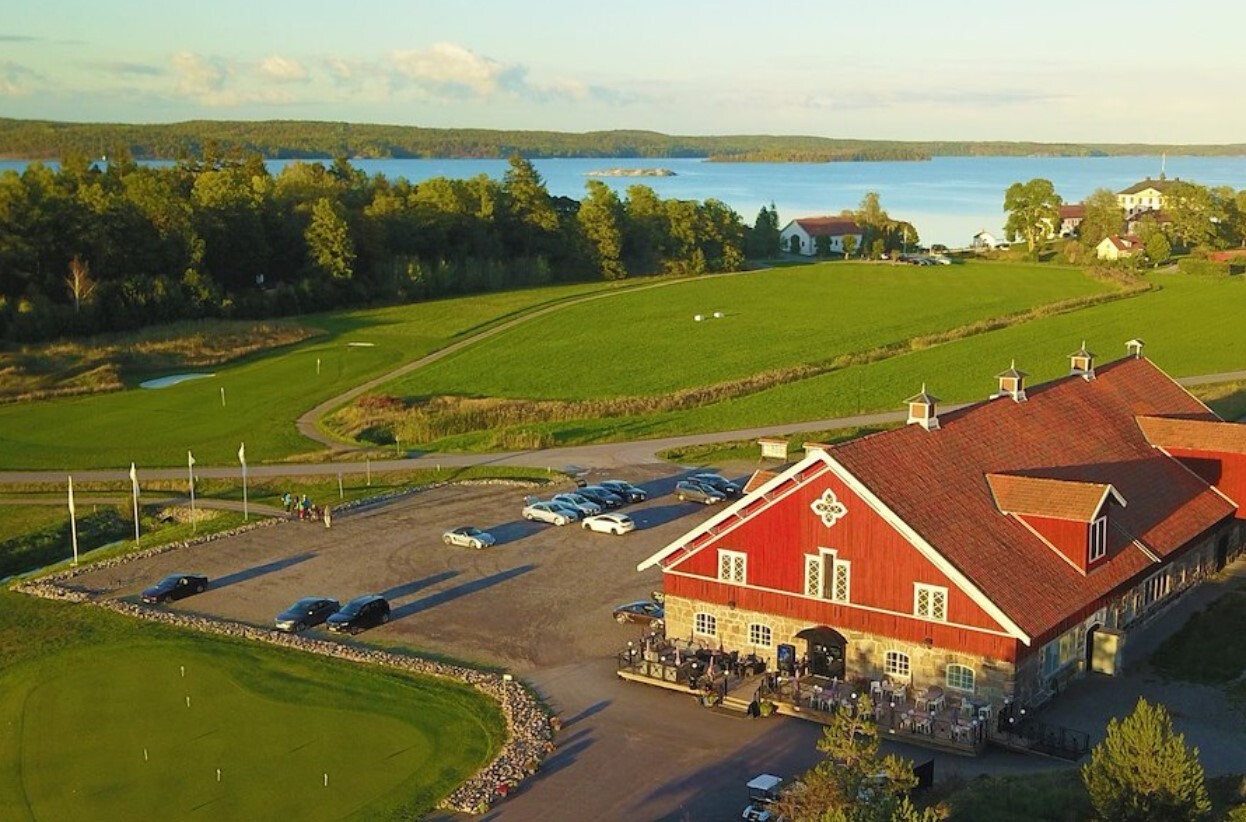
Golf course and clubhouse
Overall estate
approximately 380 haOverall estate, including golf, woodland and agricultural areas.
Option studied
approximately 120 holiday homesDevelopment option considered during concept discussions in 2024.
Comparison option
New 100-room hotelAlternative to the holiday-home option.
Existing uses
Hotel · Golf · MarinaProposed additions were considered in relation to existing facilities and infrastructure.

Developing an existing resort

The property combined a historic hotel with golf, food and beverage facilities and a marina. The work examined how these uses could be retained and complemented by new tourism facilities. The review distinguished between the overall estate, land still available and areas that could actually be developed.

Holiday homes or a larger new hotel

One option envisaged a village of approximately 120 holiday homes, considered as an alternative to a new 100-room hotel. Shared food and service facilities would connect the accommodation units. Additional wellness facilities were intended to provide reasons to visit during the winter and reduce reliance on the main season.

The spatial and financial assessment had to account for plots already sold, existing access routes and utilities, and the further planning required for the options. The historic buildings also imposed constraints on refurbishment and alterations. Discussions with the owners helped clarify these considerations for the individual development variants.

Financial assessment

The financial work considered the existing operation alongside possible extensions. Phasing was intended to coordinate capital expenditure with additional operating capacity. Contributions included assessment of land-use options, financial analyses and scenarios, and preparation of investor materials.

Parcel-level information on available land and building rights was requested from the owners; infrastructure questions were also discussed with them. Project documents were brought together in a data room, and further questions were coordinated with the owners.

Contribution to the concept review in 2024–2025. Figures refer to the overall estate and the development options examined at the time.

Open project profile
04Residential development

Munich

F12 · Fliegenstraße

Financial appraisal of an urban residential development, covering location, the housing market and project economics to support investor discussions and financing preparation.

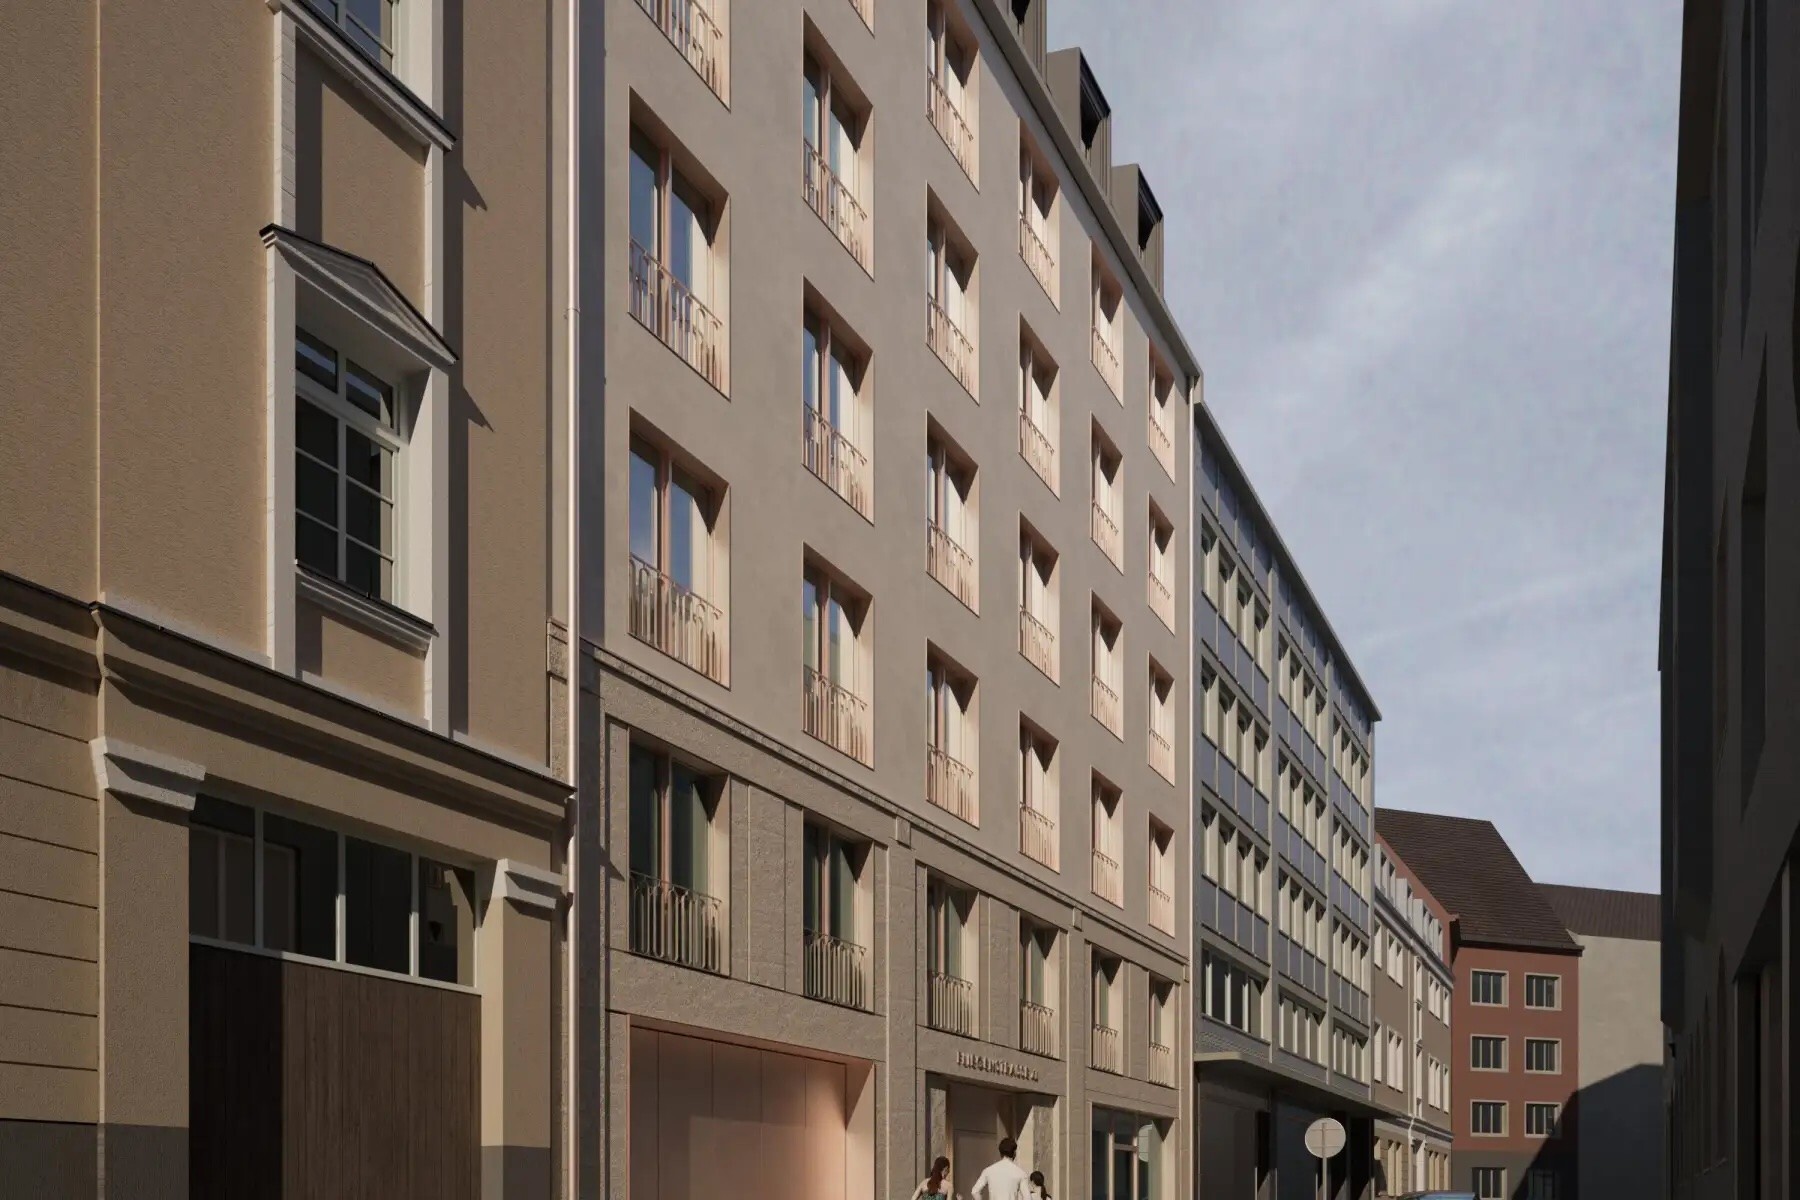
Fliegenstraße · Architectural visualisation
Project details
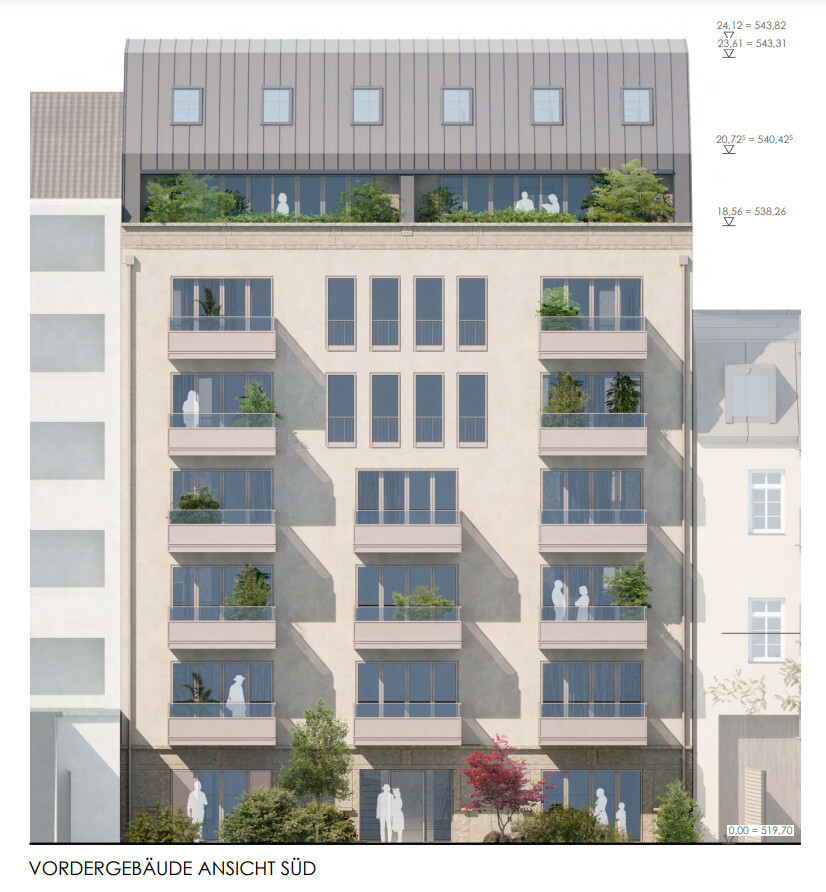
Front building · South elevation (design)
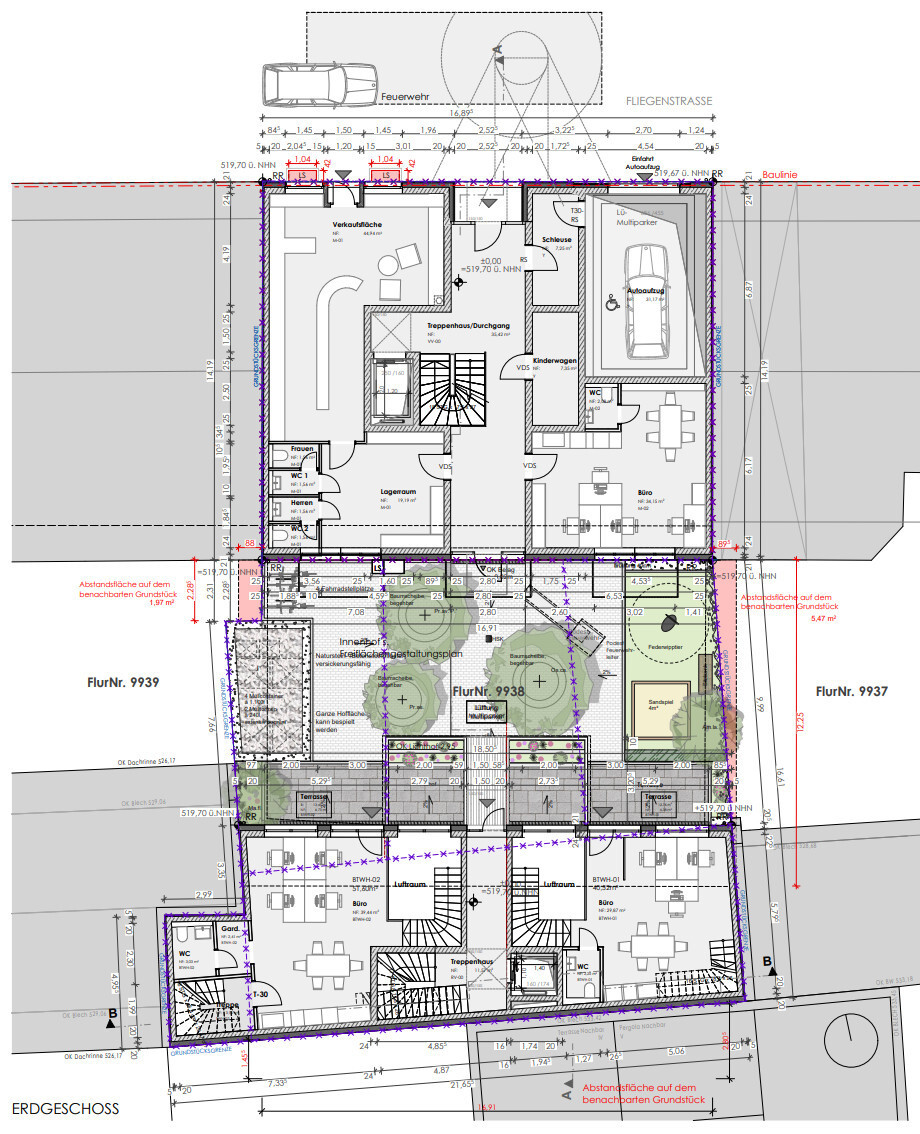
Ground floor · Layout study
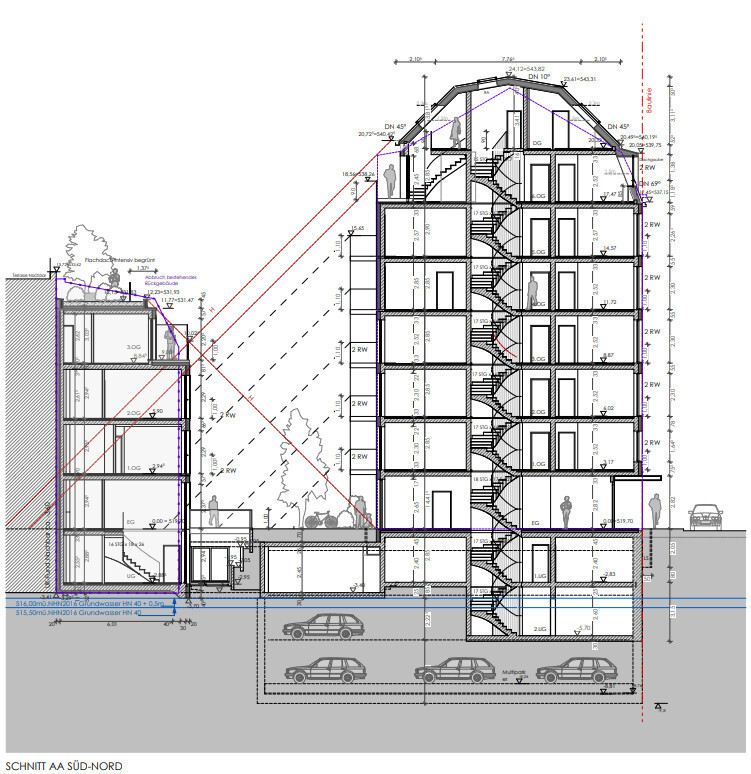
Building section · Design
Planned building arrangement
Two buildingsA street-facing front building and a residential building to the rear.
Access
Shared underground garageThe underlying plans provided for a vehicle lift and mechanical parking system.
Outdoor areas
Courtyard and green roofsFeatures of the existing project design.
Financing options
Construction phase and overall fundingAdditional construction funding compared with a more comprehensive refinancing.

An urban development site

The plans for Fliegenstraße 12/14 combined a street-facing building with a rear building and a shared underground garage. The compact site required residential accommodation, ancillary commercial space, parking and outdoor areas to be coordinated closely. The landscape plan provided for a usable courtyard and green roofs; garage access was shown through a vehicle lift serving a mechanical parking system.

Project economics and capital requirements

The financial assessment brought the available planning, permit and cost information together with research on the location and housing market. It compared capital requirements with potential sales proceeds. Scenarios examined the effect of changes in construction costs and sales assumptions on the project appraisal.

The timing of construction expenditure and expected sales receipts was considered separately. Unit sales envisaged during the development phase were assessed as potential sources of cash inflow.

Preparing for financing discussions

An investment memorandum and financing dossier brought the financial analysis together with the existing architectural, planning and property documents. Options considered in preparation for lender discussions included additional construction-phase funding and a more comprehensive refinancing.

Financial appraisal and financing preparation in 2025, based on the plans available at the time.

Open project profile
05Hotel property

Oberhausen

Hotel and commercial property

Income, the hotel market and alternative uses were assessed for a potential transaction and set out in an investment memorandum.

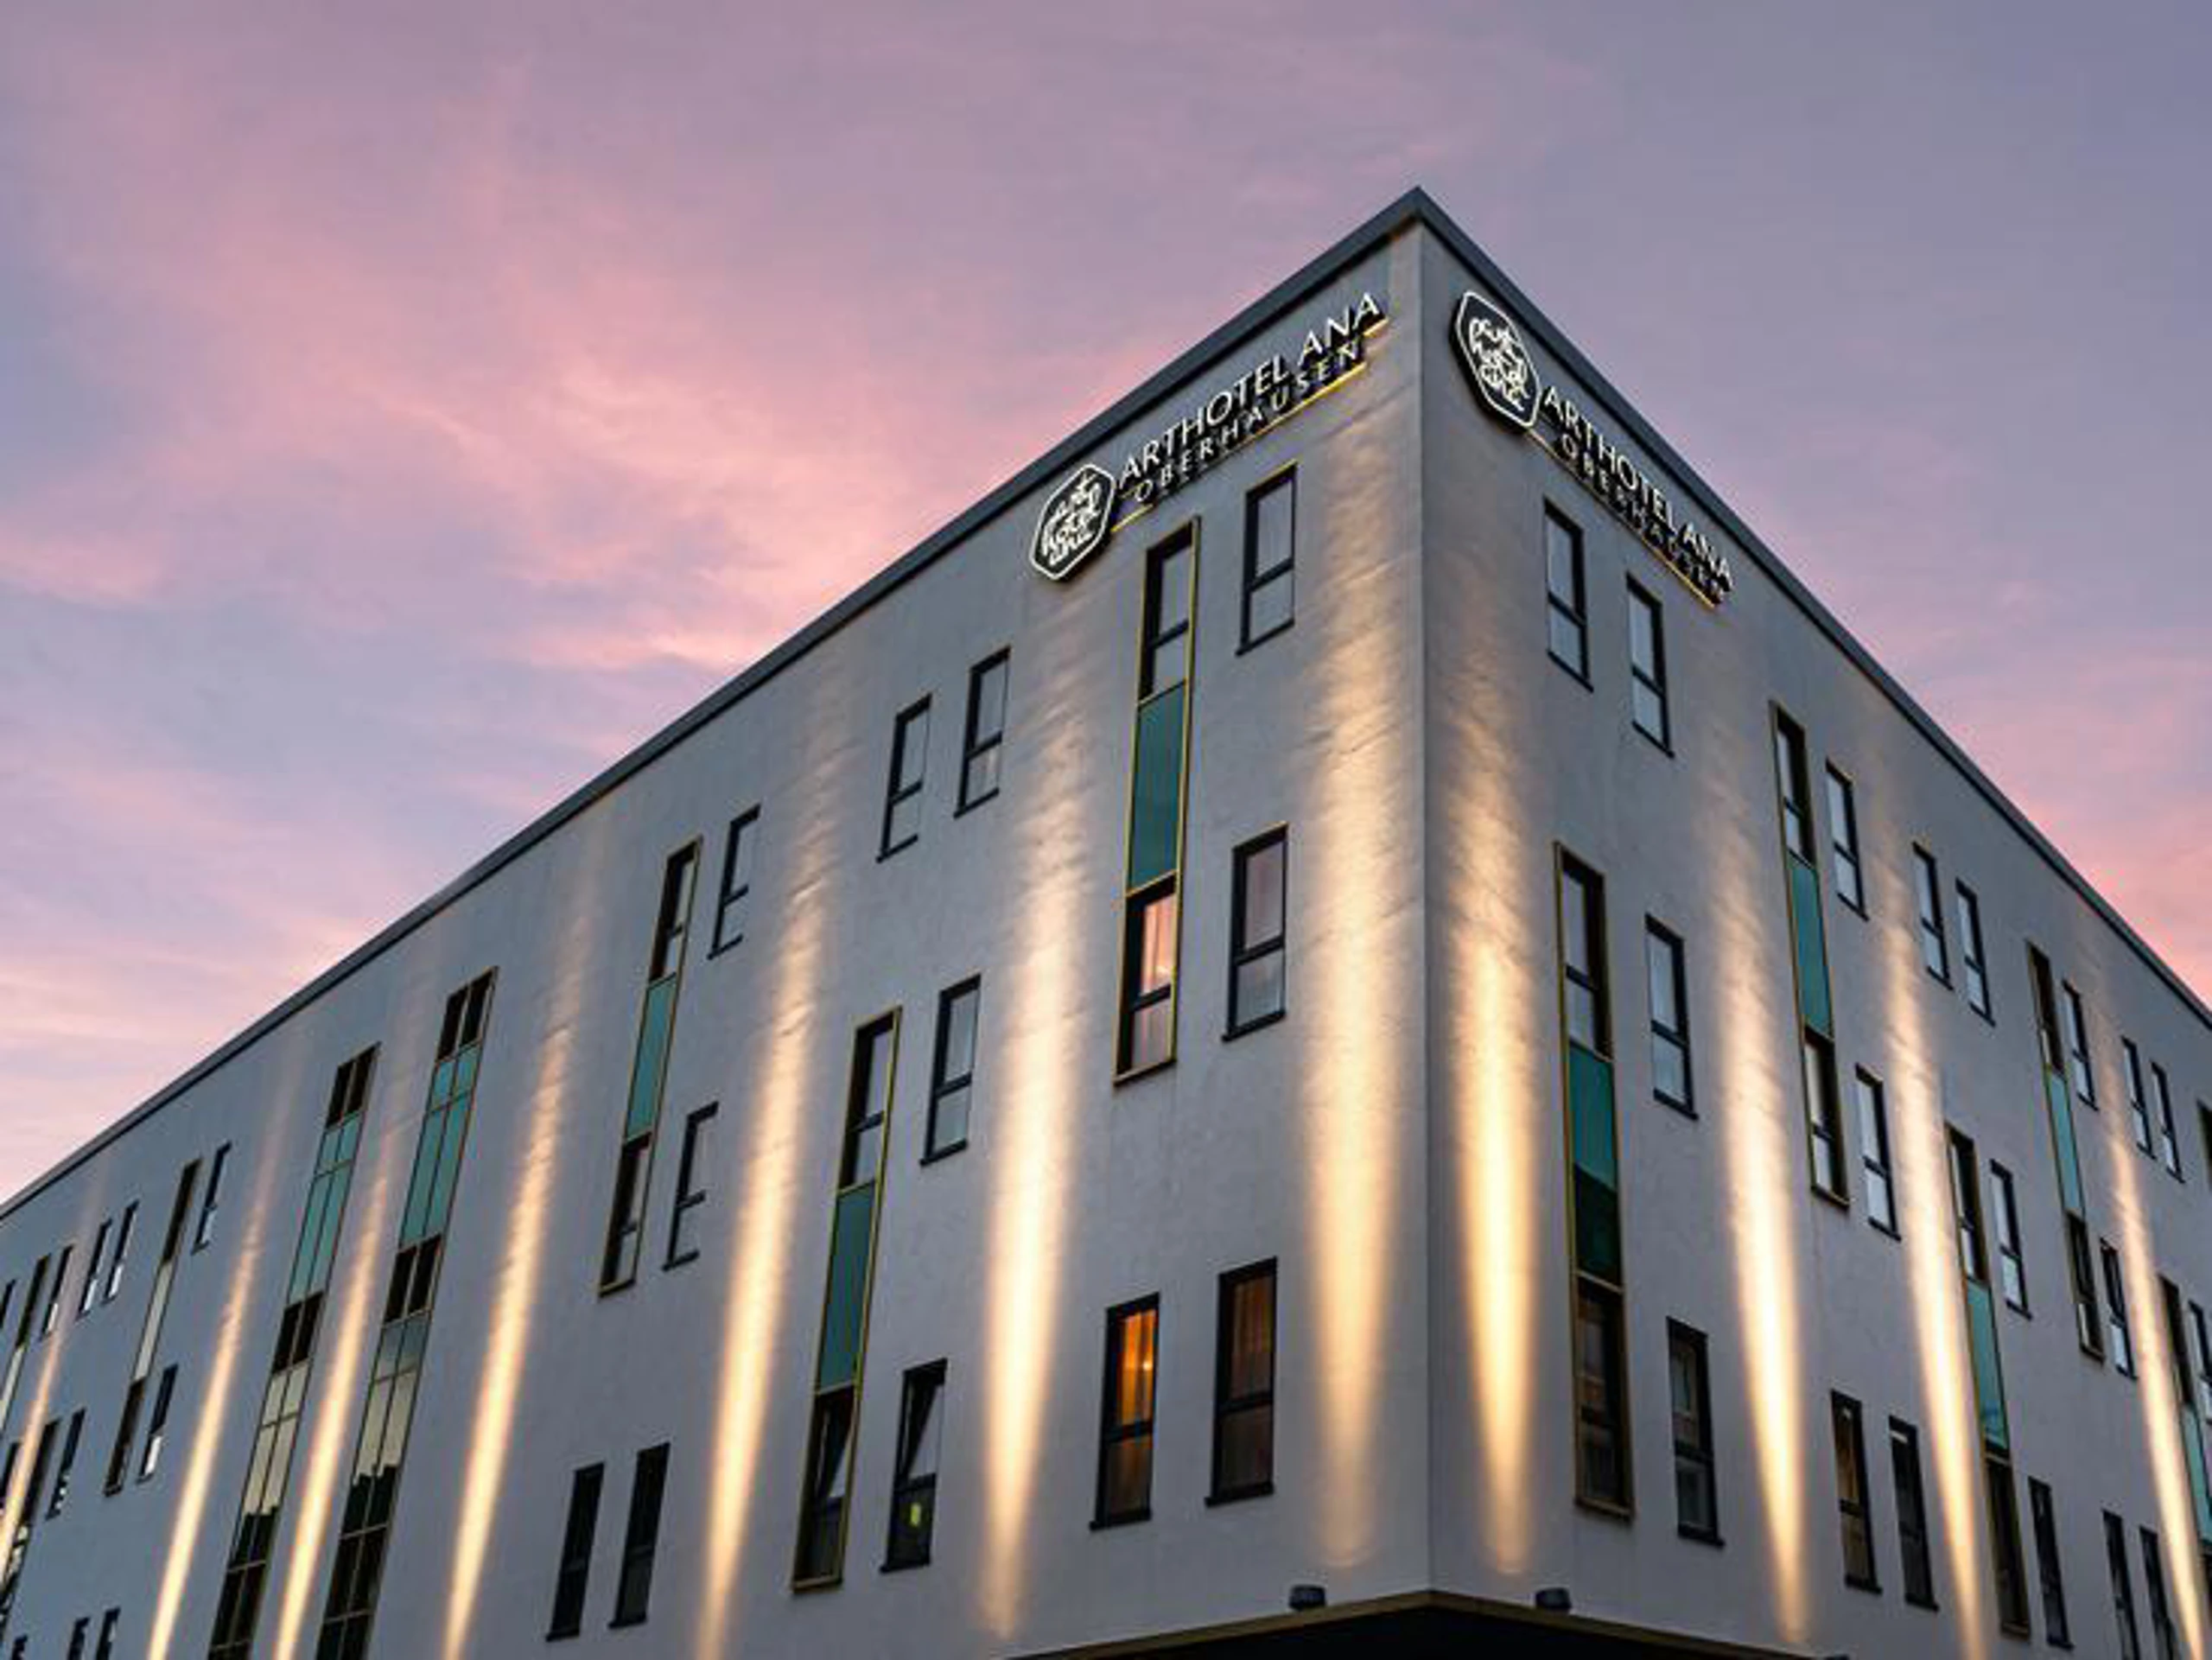
Hotel and commercial property · Exterior
Project details
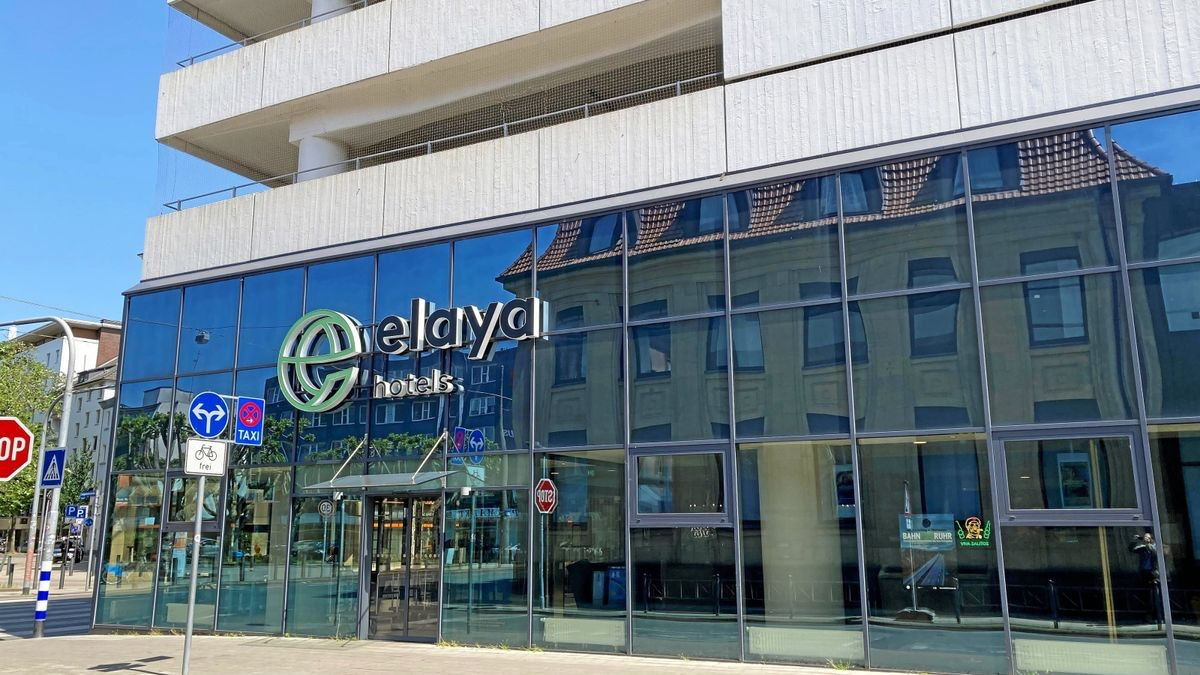
Street façade and entrance
Building complex · Site plan
Accommodation
200 unitsHotel rooms and apartments within the property considered.
Hotel offering
Short and extended staysDifferent room and apartment types serving several travel purposes.
Use mix
Hotel · Retail · Food and beverageSeveral commercial uses within one property complex.
Ancillary use
Multi-storey and deck parkingParking formed a separate part of the property assessment.

A property with several income sources

The existing property combined a hotel operation with retail, food and beverage premises and parking facilities. Its financial assessment therefore needed to consider both the asset as a whole and the different functions of its components. The hotel included conventional rooms and apartments suitable for both shorter visits and extended stays.

Hotel market and property assessment

The positioning of the hotel with approximately 200 rooms and apartments was examined for business travellers, trade-fair visitors and leisure guests. The analysis considered regional competitors, travel purposes, short and extended stays, and the different room and apartment types.

The financial assessment considered the hotel, retail, food and beverage premises, and parking as parts of a property with several income sources. A potential later reuse of the hotel space for senior housing was also developed as a scenario, using initial assumptions about the building layout, apartment configurations, accessibility and costs.

Transaction preparation

The investment memorandum brought together market, property and income analysis with the alternative-use scenario. Transaction documentation and outstanding property-review points were coordinated with the parties and external advisers in preparation for a potential transaction.

Investment analysis and preparation for a potential transaction in 2024–2025.

Open project profile
06Digital infrastructure & energy

Brandenburg an der Havel, Germany

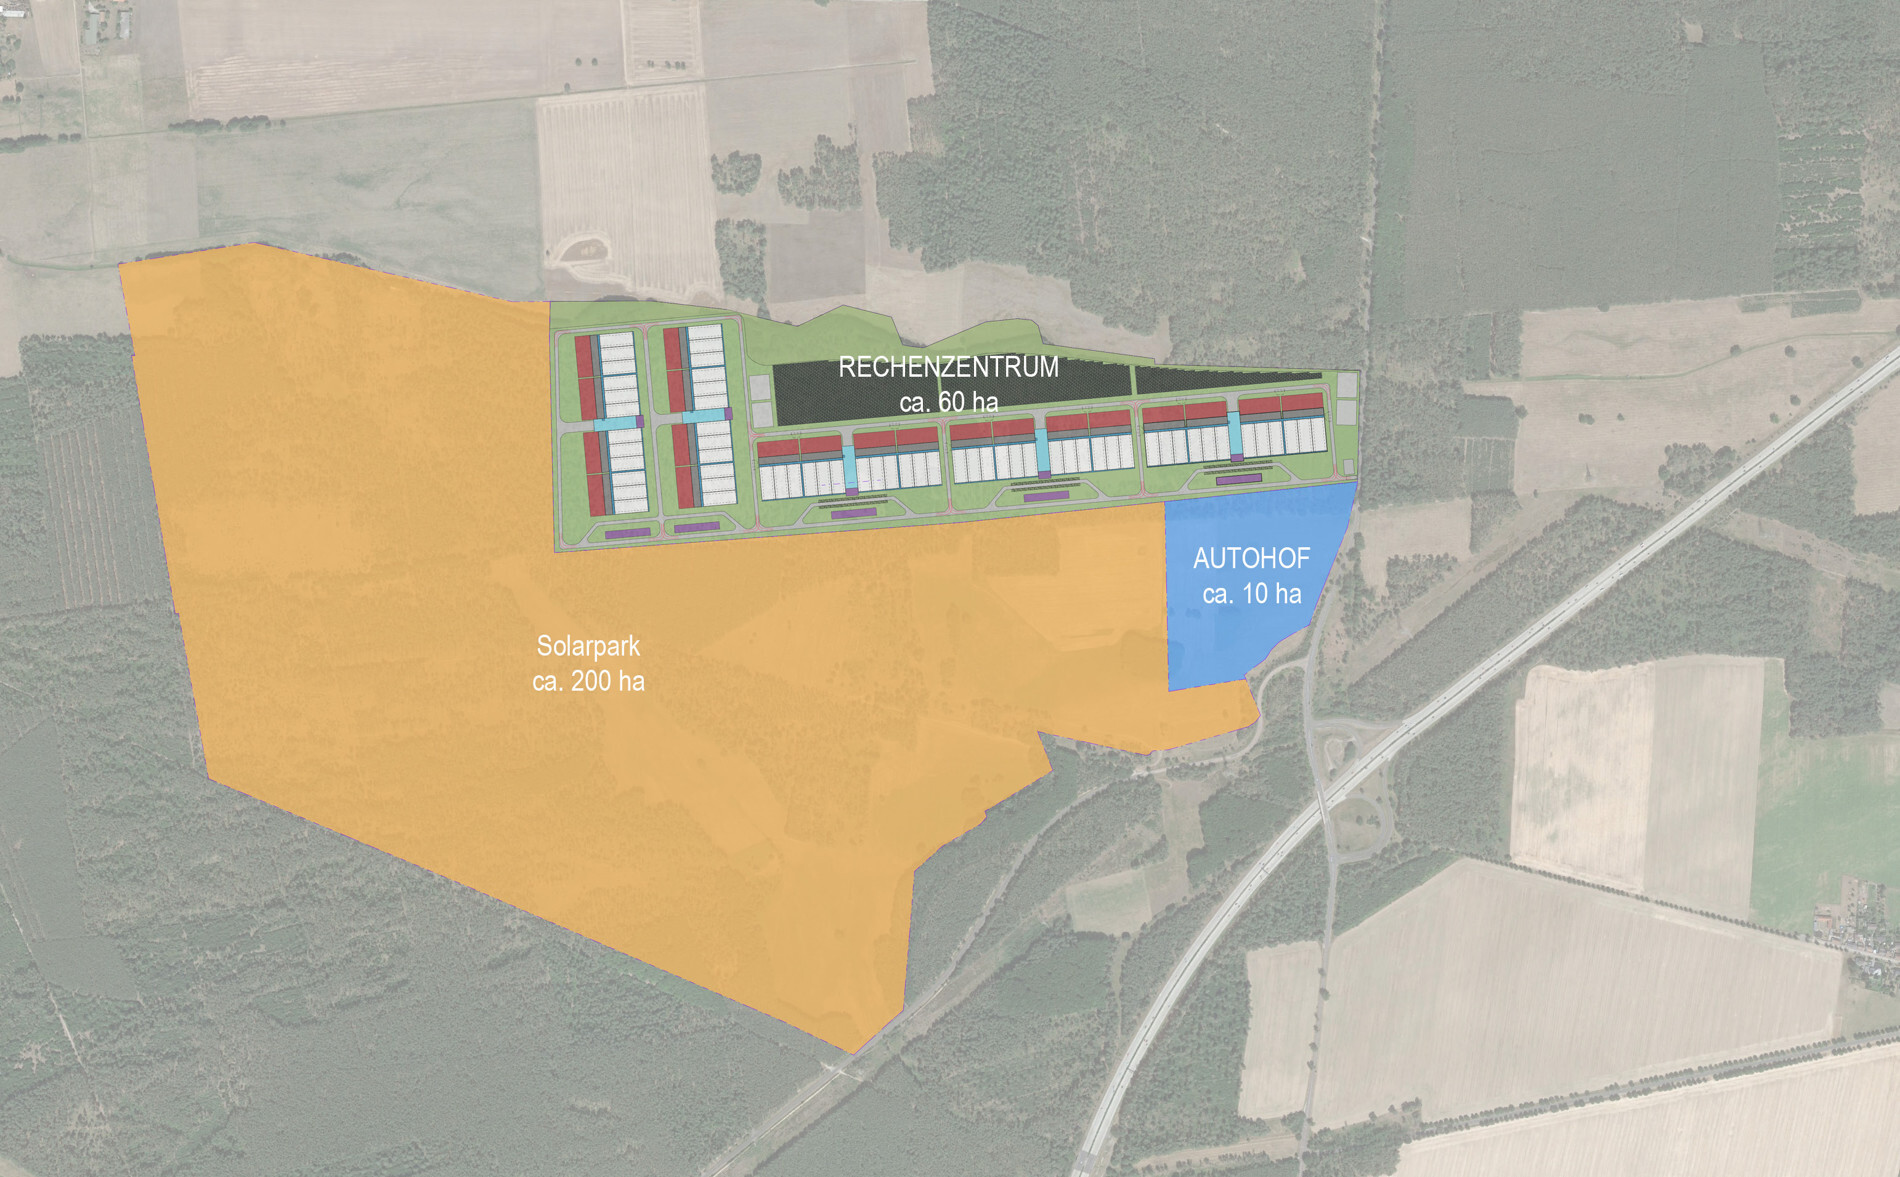
Generaldepot Havel · Data-center and energy concept

DMS Development prepared an investment memorandum for the industrial site covering data-center use, power supply and phased development. Site requirements and investor interest remain under review.

Project details
Site area
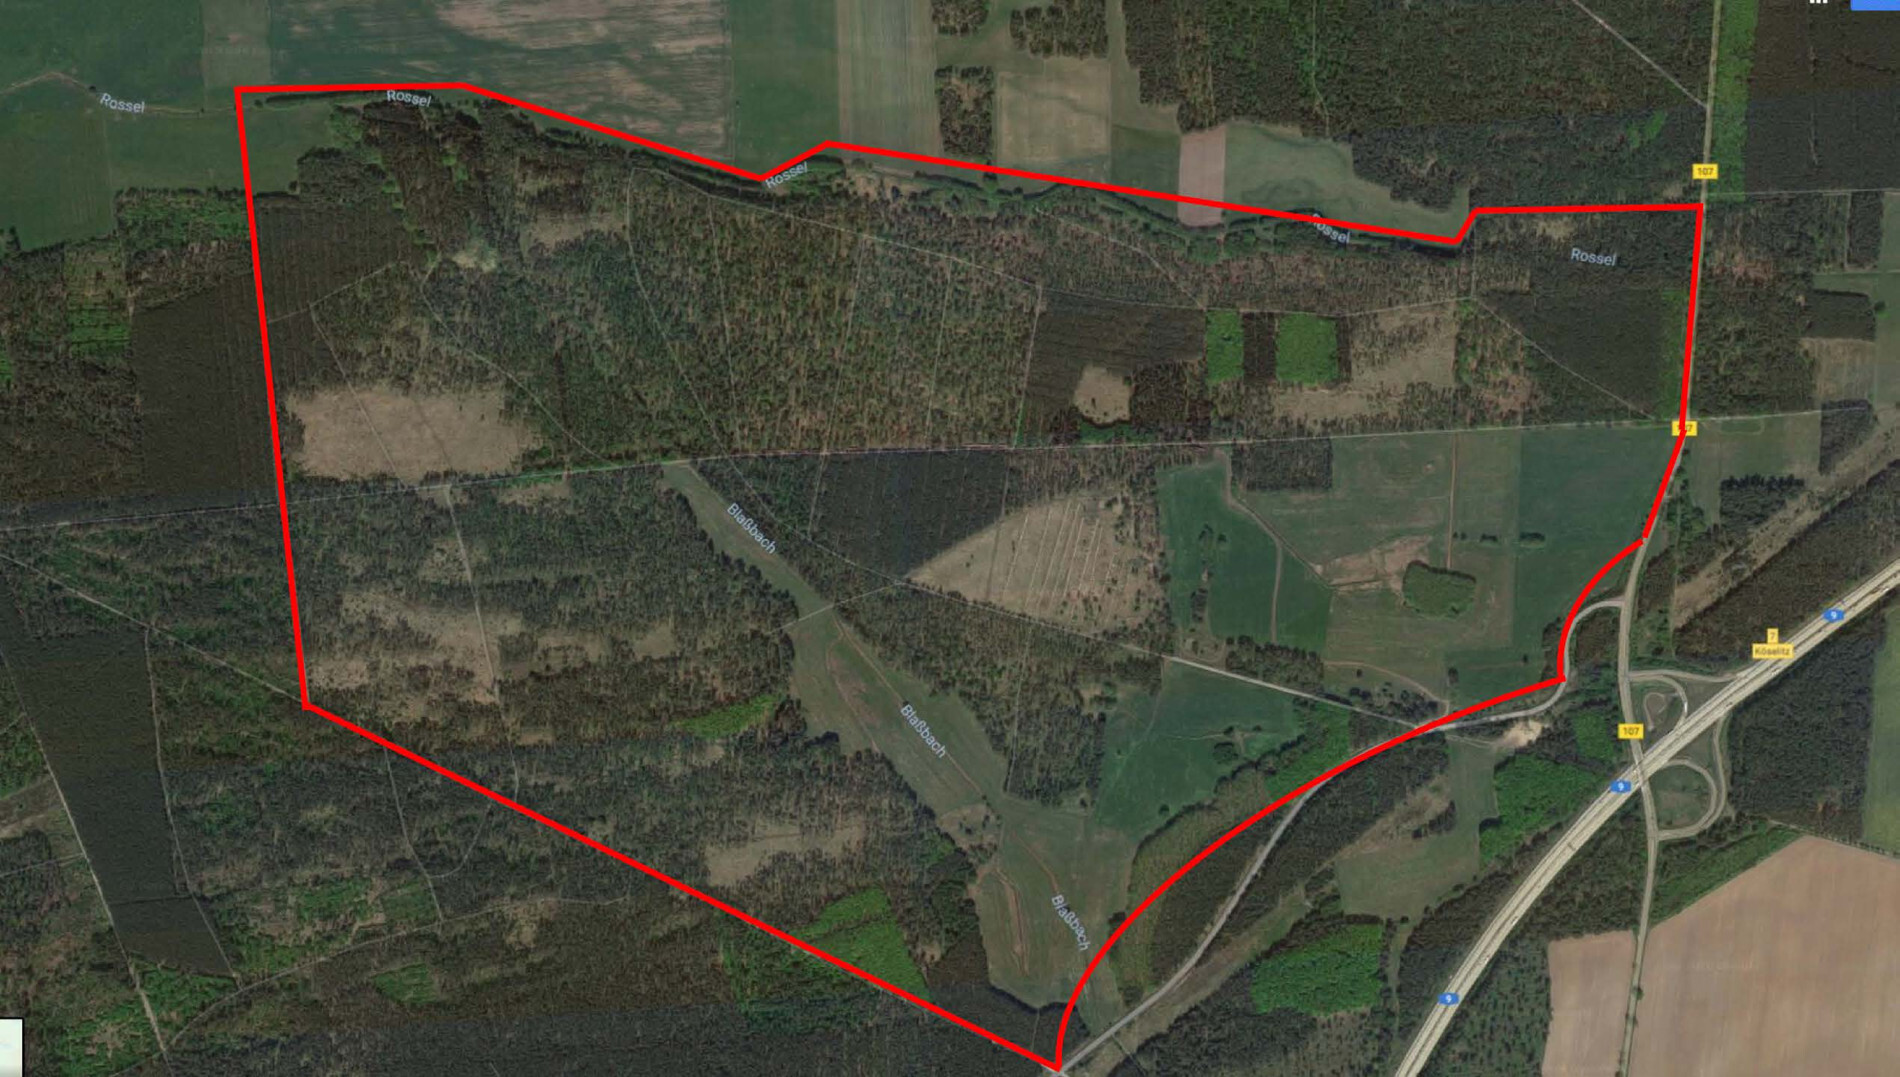
approx. 13.35 ha
Existing hall space
approx. 59,000 m²
Power supply scenario
50–100 MW electricalInitial electrical supply scenario under assessment

From industrial site to campus concept

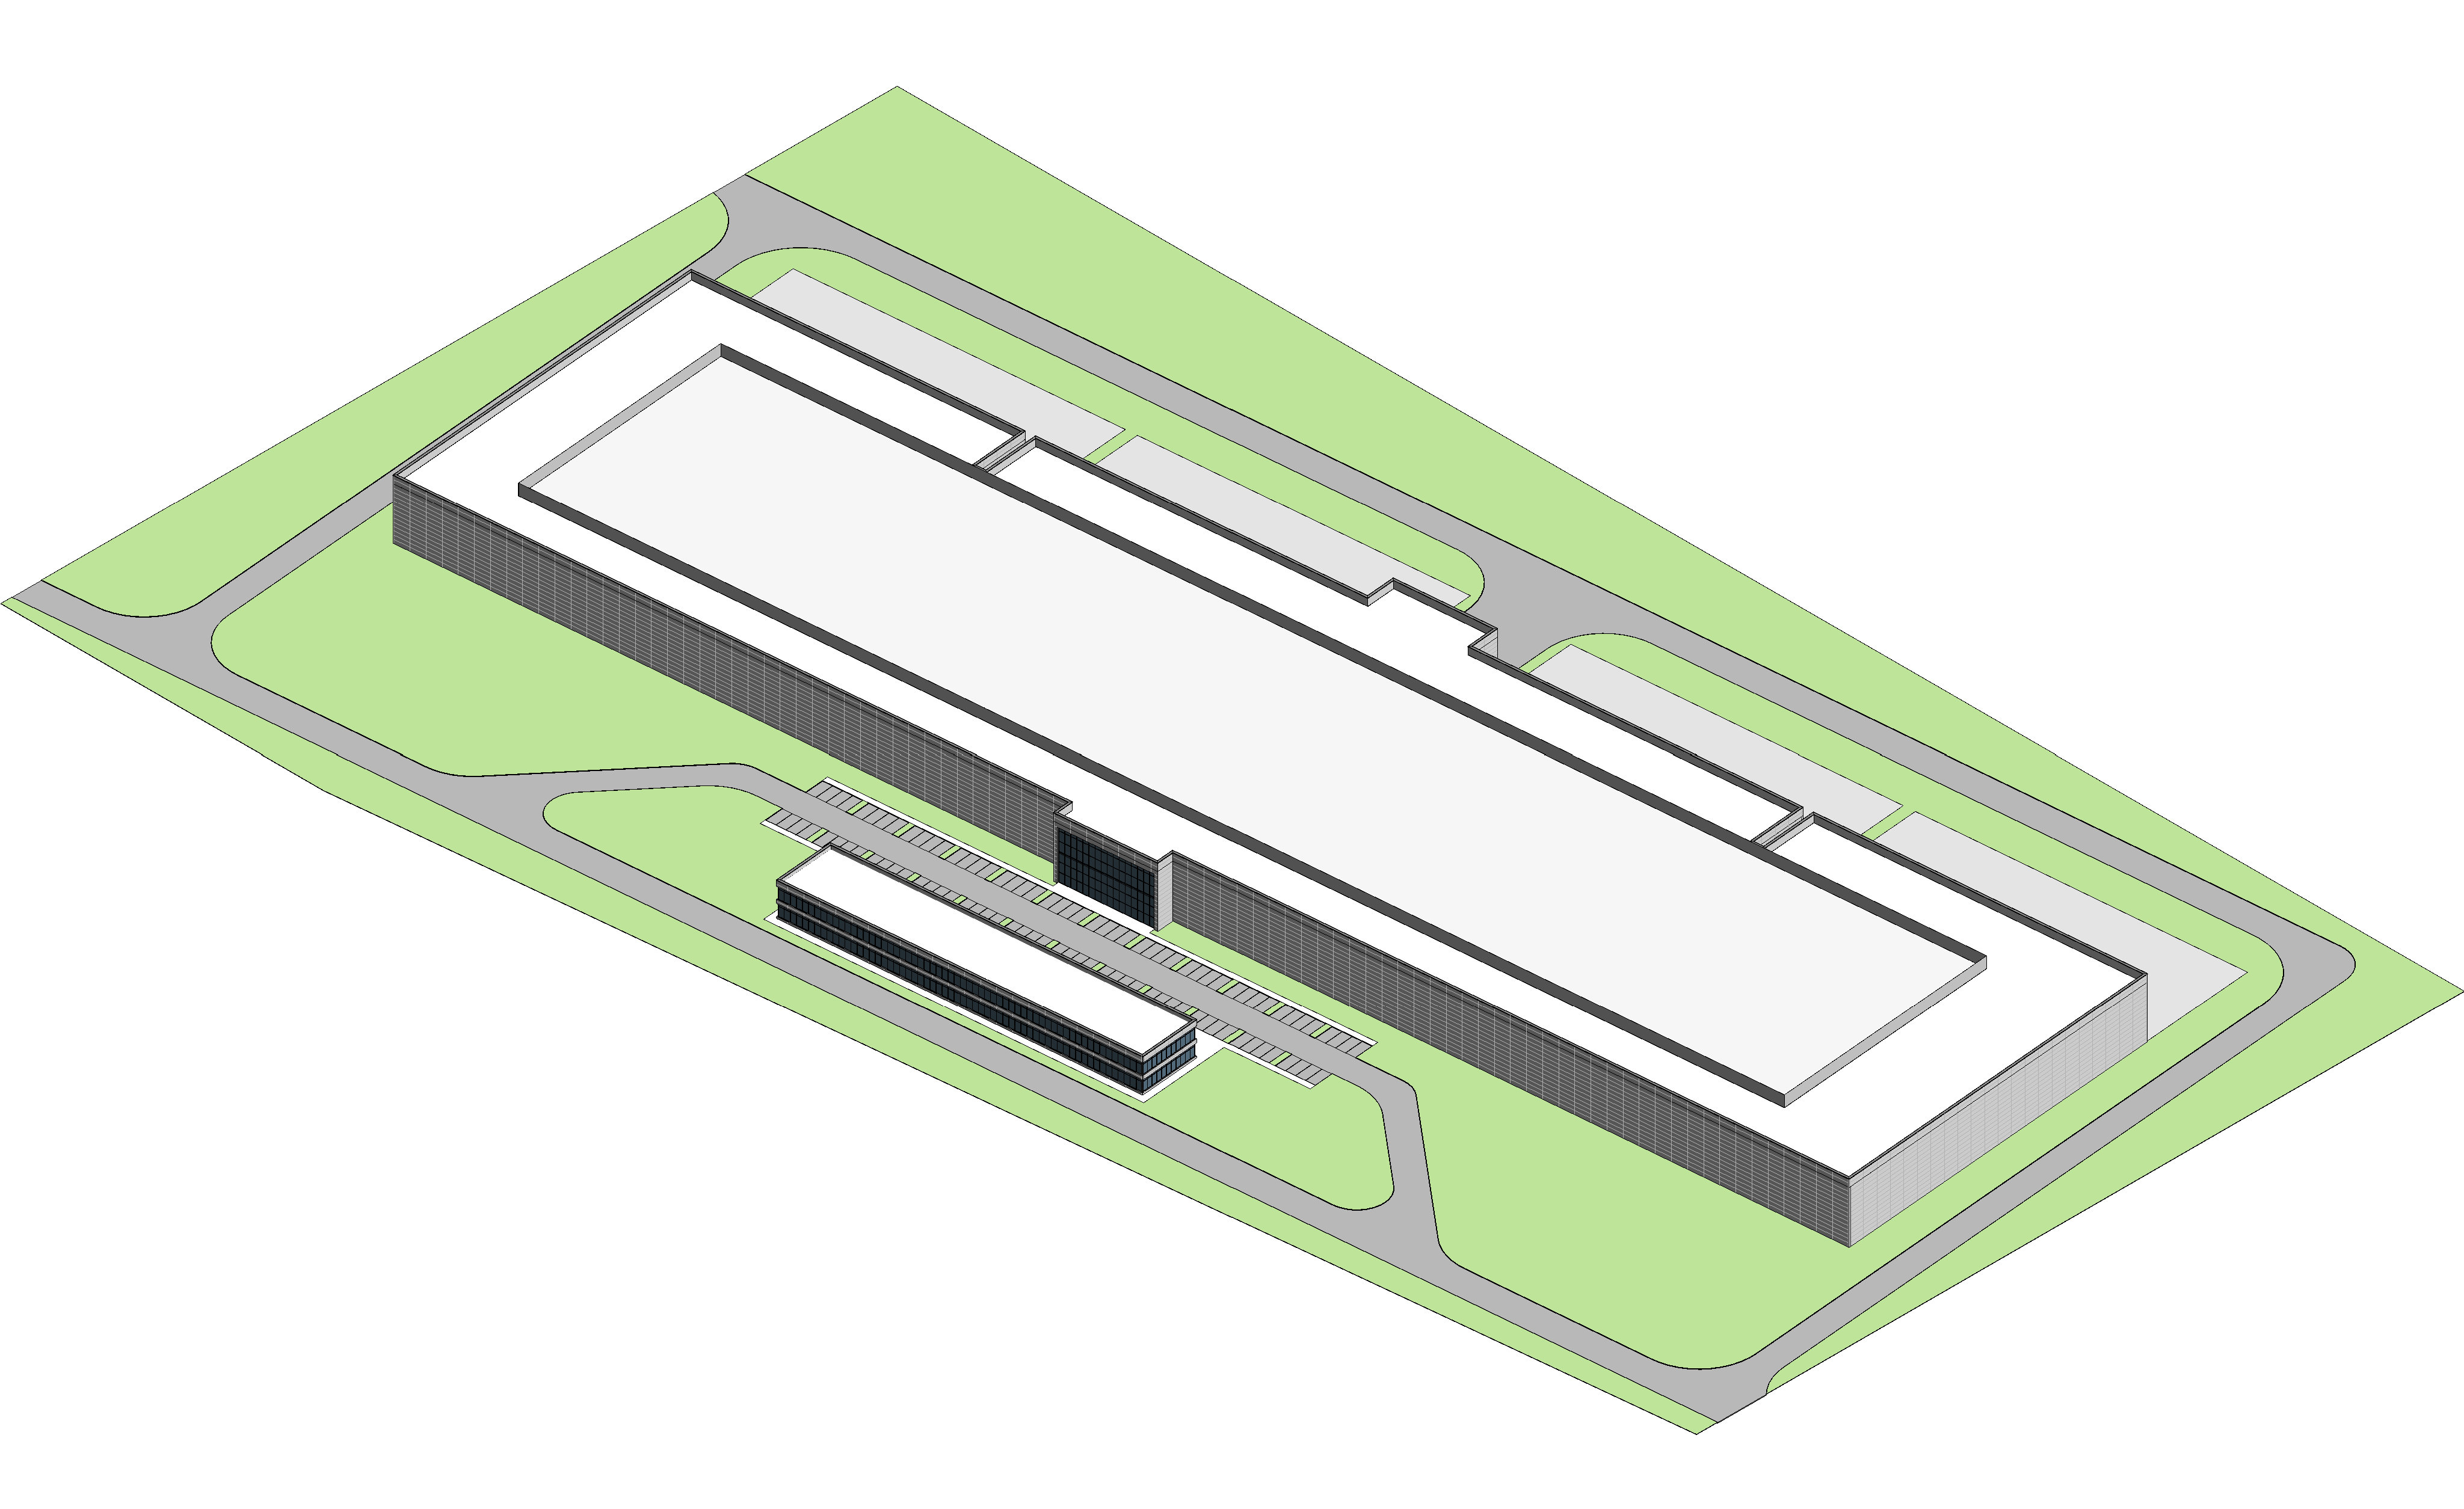
The concept examines how the existing halls and open land could accommodate a modular data-center and energy campus. Building configuration, space requirements and the planning framework are considered alongside a coordinated sequence of development phases.

Power supply and development phases

A central part of the work compares grid connection with on-site gas-fired power generation. For an initial development stage, the concept considers 50–100 MW of electrical supply, subject to technical assessment of grid connection and potential on-site generation. The concept coordinates the timing and technical requirements of power supply with each development phase.

Investment memorandum and economic assessment

The financial assessment links site and land-use options with power and space scenarios. Capital requirements, development phases and transaction structure provide the basis for investor discussions and subsequent technical and financial assessment.

Concept development and investor engagement are ongoing. Energy supply, technical design and permitting feasibility remain under assessment.

Open project profile

Additional project experience

Further examples from earlier roles, collaborations and independent assignments.

Rieck Square

Residential development · Monschau-Imgenbroich

Contribution to the concept and development of a residential project during an earlier role with bonafide.

Explore the project

Land appraisal in Bonn

Bonn-Ückesdorf · 2020–2022

Review of development and land-use plans, with coordination of potential changes to the permitted building envelope and subsequent project work.

Explore the project

Development options in Weissach

Land development · 2023

Financial comparison of development options with and without an adjoining site, considering construction costs, potential sales proceeds and the implications of combining the plots.

Explore the project

Residential appraisal in Korb

Financial appraisal · 2023

Financial assessment of a proposed development using land purchase, construction cost and sales price assumptions to support further project review.

Explore the project

Commercial-to-residential conversion

Leipzig · 2015

Coordination with architects and preparation for appointing external services for tendering, procurement support and construction supervision.

Explore the project

Residential property portfolio

Düsseldorf · 2018–2019

Support in handling a residential property portfolio and preparation of property and building records during an earlier role with KPW Immobilien Gruppe.

Explore the project

Solar power and battery storage

Bavaria · 2025

Preparation of a solar and battery-storage project for investor review, including an investor presentation and compilation of operating, revenue and financing information.

Explore the project

Solar project in France

Investor materials · 2025

Bilingual project teaser for transaction preparation, bringing together information on permitting, land leases and financing.

Explore the project

Contact

Discuss a site, property or development project.

Get in touch